
Just Listed























Address
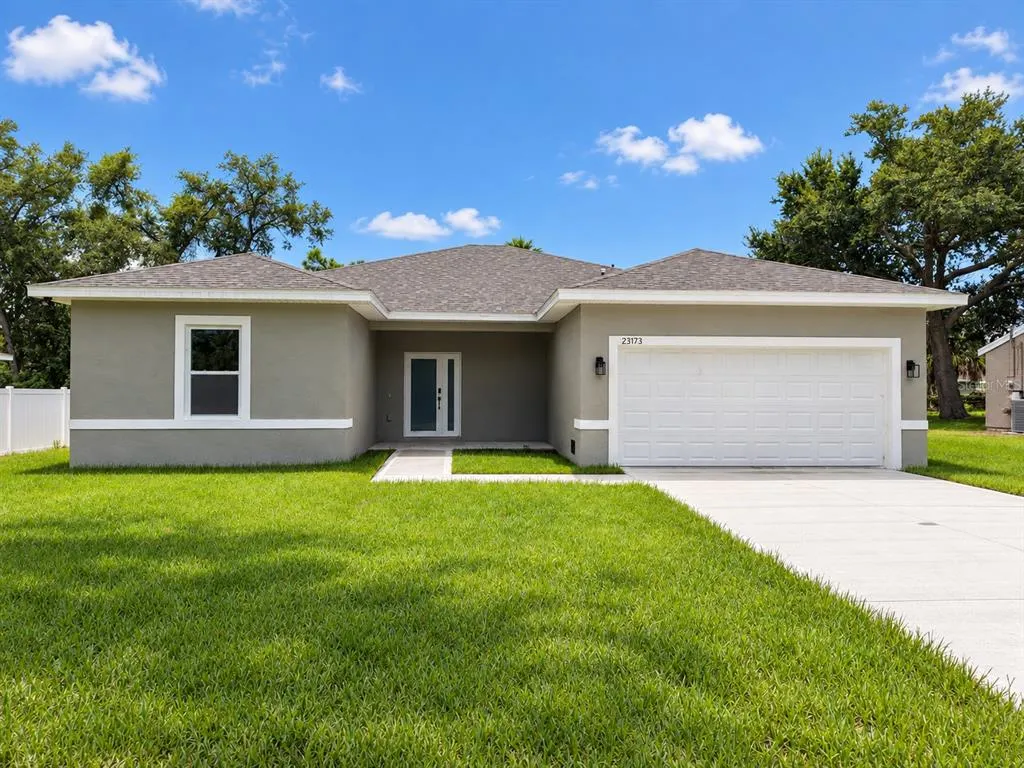
23173 Glen Avenue, PORT CHARLOTTE, FL
Price
$ 330,000
Property Attributes
- MLS#O6440931
- TypeSingle Family
- Listing Status Active
- CountyCharlotte
- CityPORT CHARLOTTE
- AreaPort Charlotte
- NeighborhoodPORT CHARLOTTE SEC 013
- Zip33980
- StyleSingle Family Residence
- Year Built2026
- Taxes$ 549
- Price$ 330,000
- Bedrooms4
- Full Bathrooms3
- Half Bathrooms0
- Sqr Footage1905
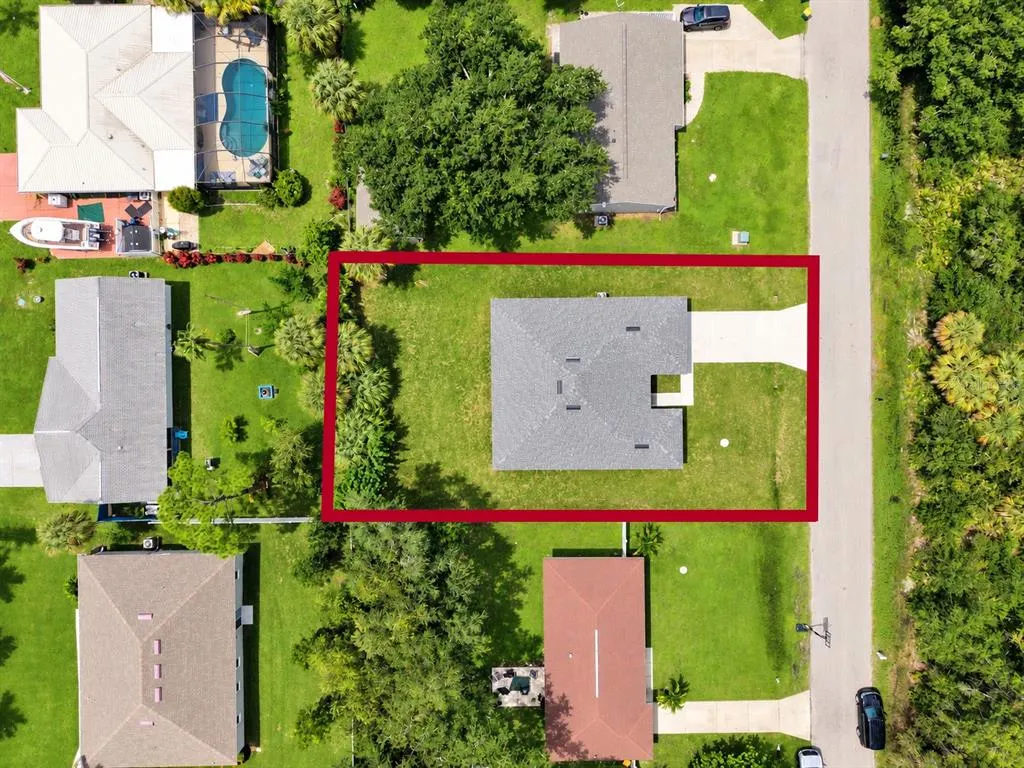
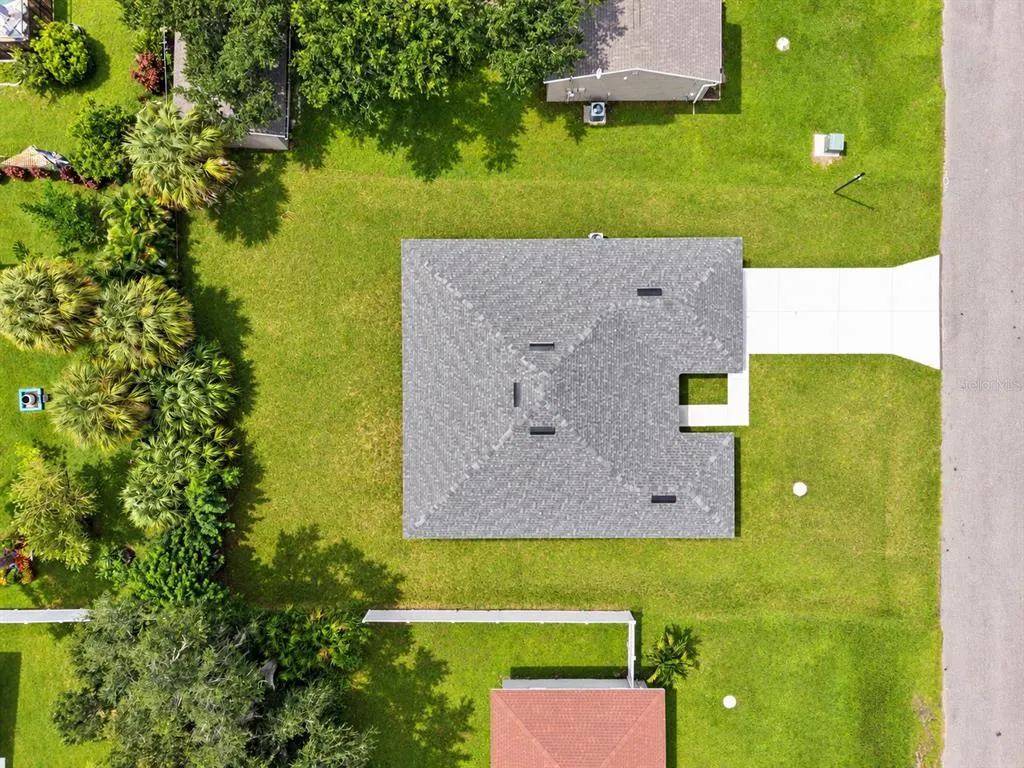
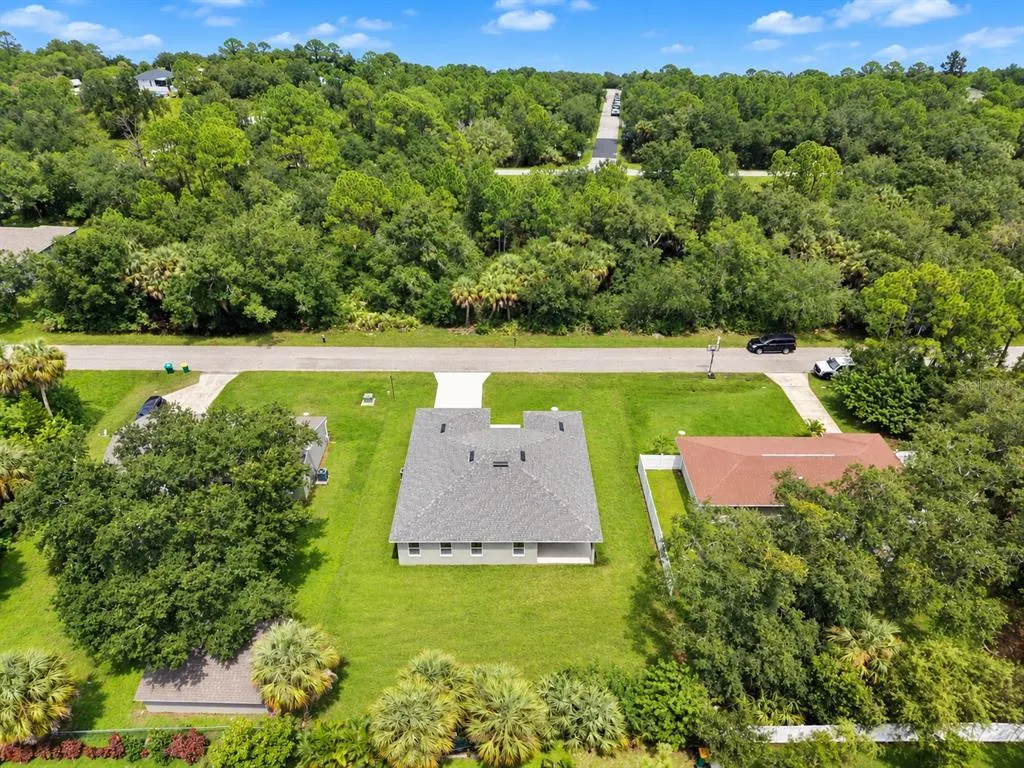
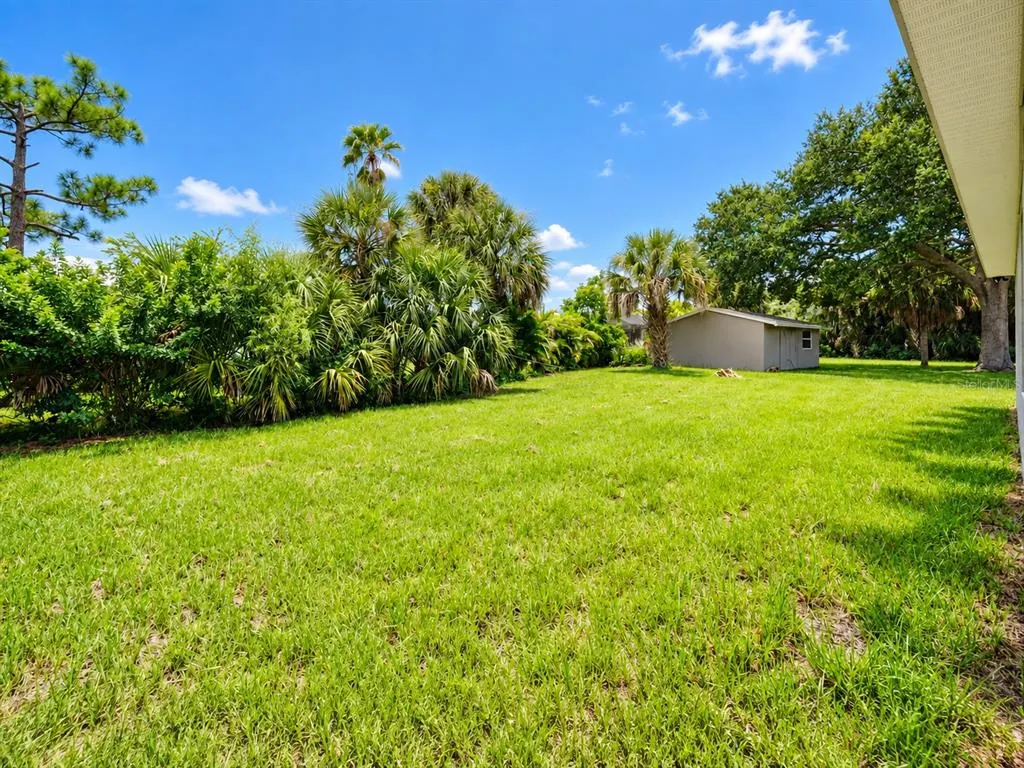
- Lot Size0.23 Acres
Data Source:
Stellar MLS
Property Description
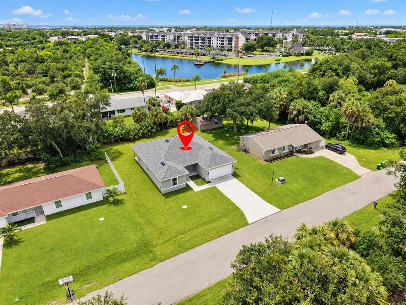
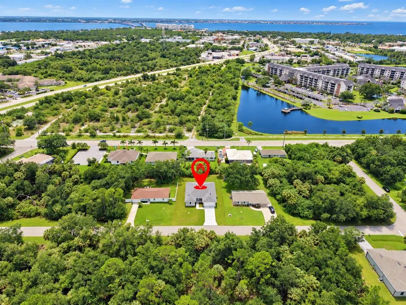
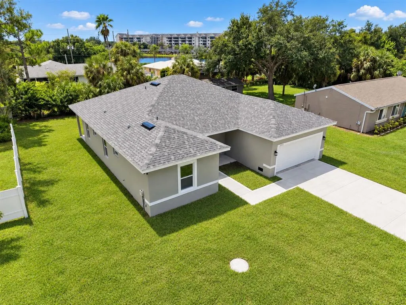
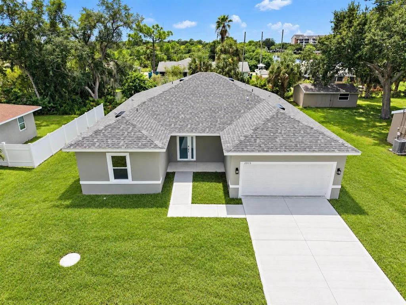
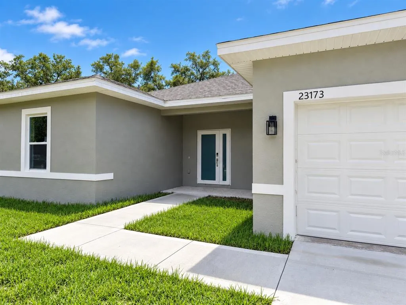
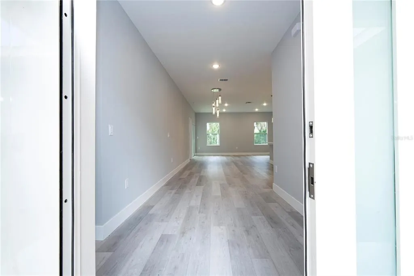
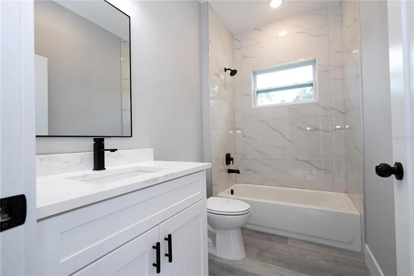
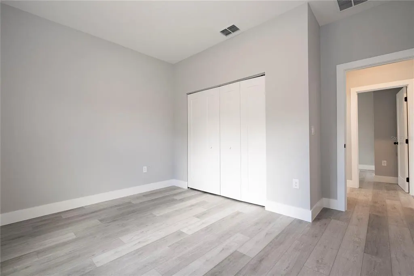
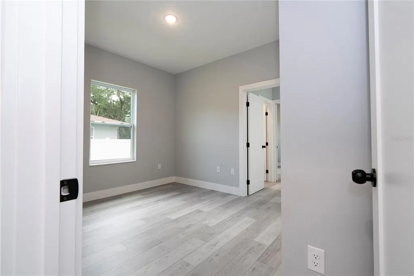
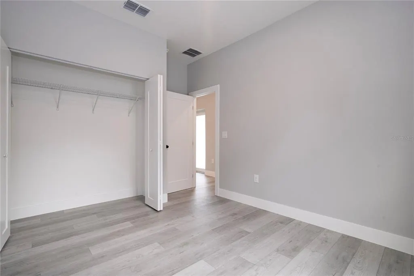
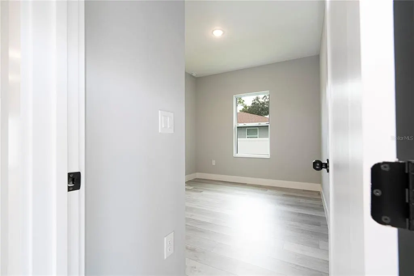
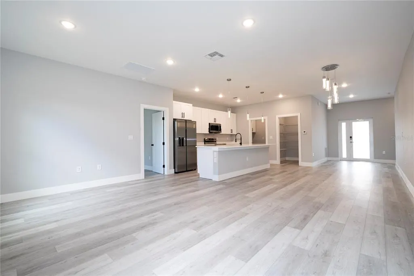
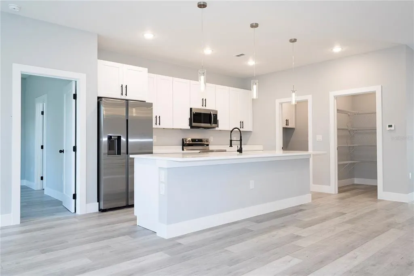
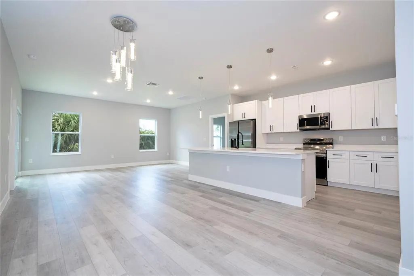
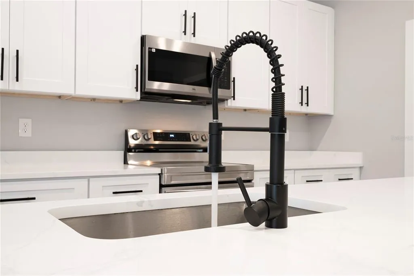
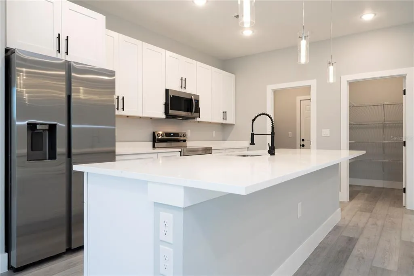
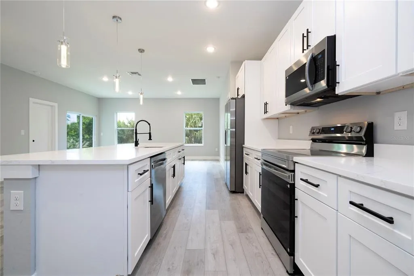
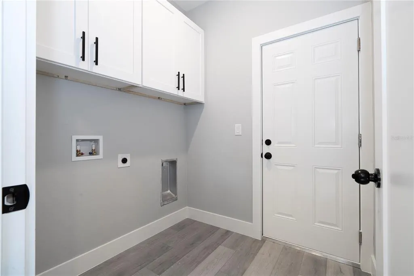
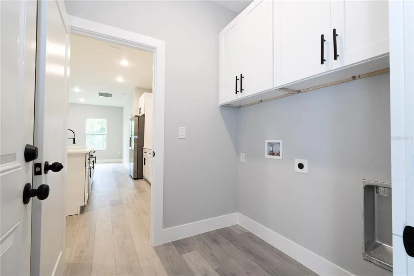
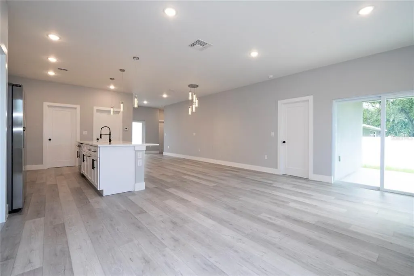
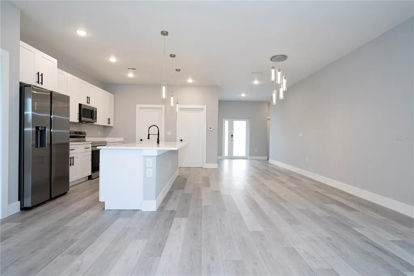
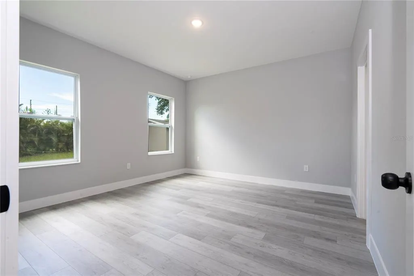
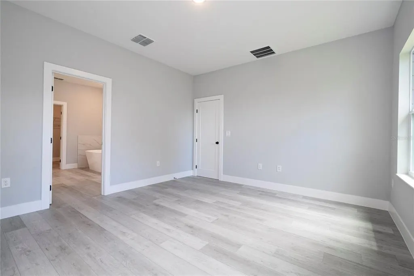
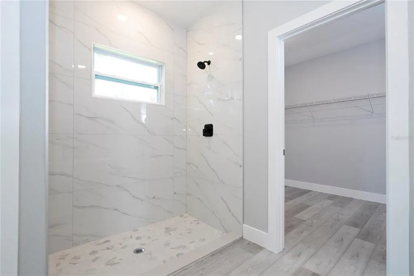
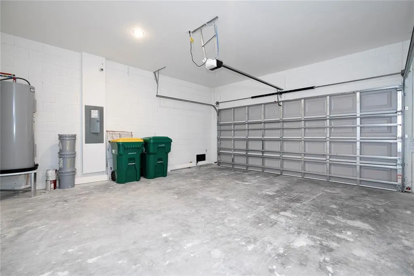
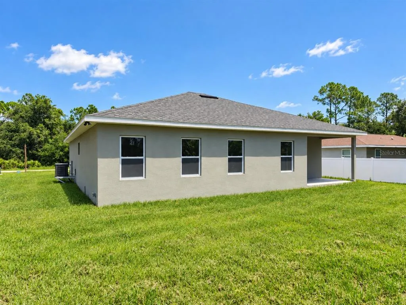
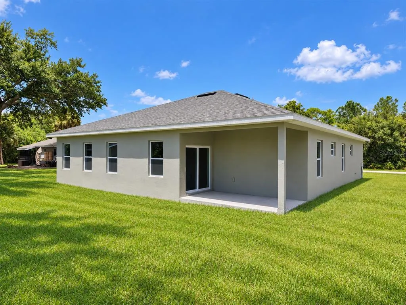
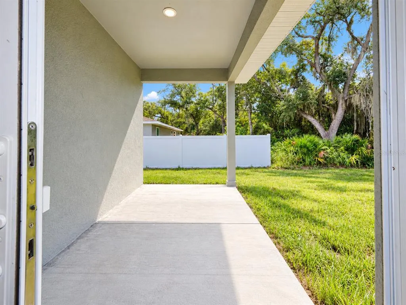
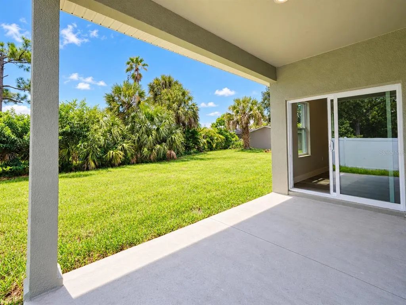
Stunning Brand New Construction – Move-In Ready in 2026! Welcome to this exceptional home in the heart of Punta Gorda, where modern luxury meets Florida charm. Step inside to an open concept floor plan bathed in natural light, showcasing durable luxury vinyl plank flooring, hurricane-impact windows and sliding doors, and designer finishes throughout. The chef-inspired kitchen is a true showstopper — featuring elegant quartz countertops, custom solid wood soft-close cabinetry, a massive center island perfect for entertaining, and an oversized walk-in pantry with plenty of storage. Retreat to the luxurious primary suite, complete with a spa-like en-suite bathroom boasting dual vanities, a freestanding soaking tub, a spacious walk-in shower, and an expansive walk-in closet. Two additional bedrooms share a well-designed Jack-and-Jill bathroom, ideal for family or guests. Step outside to your covered lanai and take in the wide-open backyard, offering endless possibilities for a future pool, outdoor kitchen, or entertainment space. Rounding out this incredible home: a dedicated laundry room and an attached two-car garage. Perfectly positioned just minutes from Downtown Punta Gorda, the Sunseeker Resort Charlotte Harbor, Twin Isles Country Club, top dining, shopping, and major roadways with quick access to Fort Myers and Sarasota. Don’t miss your chance to own this incredible slice of Southwest Florida paradise. Schedule your showing today!
| Elementary School | Middle School | High School |
|---|---|---|
| Peace River Elementary Elementary School | Port Charlotte Middle Middle School | Charlotte High High School |
| Price History | |
|---|---|
| 9/11/2026 | Listed $330,000 |
General Features
| Sewer | Public Sewer |
|---|---|
| Heating | Central |
| Cooling | Central Air |
| Utilities | BB/HS Internet Available,Cable Available,Electricity Connected,Private,Public,Water Connected |
| Roof | Shingle |
| Appliances | Dishwasher,Disposal,Electric Water Heater,Microwave,Range,Refrigerator |
| Zoning | RSF3.5 |
| Garage Spaces | 2 |
| Patio/Porch Features | Covered,Patio,Rear Porch |
| Construction Materials | Block,Stucco |
| Pets Allowed | Yes |
| Year Built | 2026 |
| View | Trees/Woods |
| Levels | One |
| Property Subtype | Single Family Residence |
| Tax Year | 2025 |
| Ownership | Fee Simple |
| County | Charlotte |
| New Construction | true |
| Property Type | Residential |
| Attached Garage | true |
| Subdivision Name | PORT CHARLOTTE SEC 013 |
| Facing Direction | North |
| Garage Y/N | true |
| Total Rooms | 12 |
| Full Baths | 3 |
| Status | Active |
| Directions | From Tamiami Trail, turn left on to Gardner Dr, then turnright onto Tamiami Trail N, turn left onto Vassar St then right onto Glen Ave. The home will be on the right side. |
| High School | Charlotte High |
| City | PORT CHARLOTTE |
| Senior Community Y/N | false |
| MLS Area | 33980 - Port Charlotte |
| Lot Size Units | Square Feet |
| Lot Size Square Feet | 9999 |
| Carport Y/N | false |
| Listing Terms | Cash,Conventional,FHA,Other,VA Loan |
| Elementary School | Peace River Elementary |
| Property Attached Y/N | false |
| Land Lease Y/N | false |
| Tax Annual Amount | 549.74 |
| Middle/Junior High School | Port Charlotte Middle |
| Property Condition | Completed |
| Additional Parcels Y/N | false |
| Lease Considered Y/N | true |
| Virtual Tour | https://www.propertypanorama.com/instaview/stellar/O6440931 |
| Building Area Units | Square Feet |
| Living Area Units | Square Feet |
| Standard Status | Active |
| Occupancy Type | Vacant |
| Tax Lot | 14 |
| Legal Description | PCH 013 1274 0014 PORT CHARLOTTE SEC13 BLK1274 LT 14 TD4366/2112 3165998 3505533 |
| Minimum Lease | No Minimum |
| Water Access Y/N | false |
| Water View Y/N | false |
| Flood Zone Code | AE* |
| In Law Suite YN | false |
| DockY/N | false |
Interior Features
| Interior Amenities | Built-in Features,Ceiling Fan(s),Eating Space In Kitchen,Kitchen/Family Room Combo,Living Room/Dining Room Combo,Open Floorplan,Primary Bedroom Main Floor,Stone Counters,Thermostat,Walk-In Closet(s) |
|---|---|
| Flooring | Luxury Vinyl |
| Furnished Y/N | Unfurnished |
| Air Conditioning Y/N | true |
| Heating Y/N | true |
| Fireplace Y/N | false |
| Laundry Features | Electric Dryer Hookup,Inside,Laundry Room,Washer Hookup |
| Total Bedrooms | 4 |
| LivingAreaSource | Public Records |
| Total Baths | 3 |
Exterior Features
| Exterior Amenities | Lighting,Sliding Doors |
|---|---|
| Vegetation | Trees/Landscaped,Wooded |
| Parking Features | Common,Driveway,Garage Door Opener |
| Water Source | Public |
| Lot Size Area | 9999 |
| Foundation Details | Slab |
| Spa | false |
| Building Area Total | 2471 |
| Lot Dimensions | 80 x 125 |
| Lot Size Acres | 0.23 |
| Road Surface Type | Asphalt |
| Private Pool | false |
| Waterfront Y/N | false |
| Covered Spaces | 2 |
| Road Responsibility | Public Maintained Road |
| Horse Amenities | None |
Amenities
- Foreclosure
- Views
- Short Sale
- New Construction
- Adult 55+
- Lease To Own
- No HOA Fees
- Furnished
- Primary On Main
- Air Conditioning
- Seller Finance
- Green
- Fixer Upper
- Horse
- Golf
- Fireplace
- Deck
- Garage
- Basement
- Pool
Property vs Single Family Average in 33980
Price
Taxes
Year Built


 Copyright © MFRMLS.com All information deemed reliable but not guaranteed. All properties are subject to prior sale, change or withdrawal. Neither listing broker(s) or information provider(s) shall be responsible for any typographical errors, misinformation, misprints and shall be held totally harmless. Listing(s) information is provided for consumers personal, non-commercial use and may not be used for any purpose other than to identify prospective properties consumers may be interested in purchasing. Information on this site was last updated Last updated on September 13, 2026 12:45 PM UTC The listing information on this page last changed on Last updated on September 13, 2026 12:45 PM UTCd. The data relating to real estate for sale on this website comes in part from the Internet Data Exchange program of MFR MLS.
All information deemed reliable but not guaranteed. All properties are subject to prior sale, change or withdrawal. Neither listing broker(s) or information provider(s) shall be responsible for any typographical errors, misinformation, misprints and shall be held totally harmless. Listing(s) information is provided for consumers personal, non-commercial use and may not be used for any purpose other than to identify prospective properties consumers may be interested in purchasing.
Updated on September 13, 2026 12:45 PM UTC
Copyright © MFRMLS.com All information deemed reliable but not guaranteed. All properties are subject to prior sale, change or withdrawal. Neither listing broker(s) or information provider(s) shall be responsible for any typographical errors, misinformation, misprints and shall be held totally harmless. Listing(s) information is provided for consumers personal, non-commercial use and may not be used for any purpose other than to identify prospective properties consumers may be interested in purchasing. Information on this site was last updated Last updated on September 13, 2026 12:45 PM UTC The listing information on this page last changed on Last updated on September 13, 2026 12:45 PM UTCd. The data relating to real estate for sale on this website comes in part from the Internet Data Exchange program of MFR MLS.
All information deemed reliable but not guaranteed. All properties are subject to prior sale, change or withdrawal. Neither listing broker(s) or information provider(s) shall be responsible for any typographical errors, misinformation, misprints and shall be held totally harmless. Listing(s) information is provided for consumers personal, non-commercial use and may not be used for any purpose other than to identify prospective properties consumers may be interested in purchasing.
Updated on September 13, 2026 12:45 PM UTC
